If a planning officer, architect or validation checklist has told you that you need a tree survey for planning, this guide explains exactly which report that means and why. Around Leeds and York, most applications where trees sit on or next to the site need a survey to BS5837:2012 plus an assessment of how the work affects those trees.
This is about planning and development, not house sales. If a mortgage lender or surveyor has raised a tree, that is a different report, and our mortgage tree report guide is the one for you.
Here I cover which report suits which situation, what BS5837 actually requires, the timeline, honest costs, and what the three local councils expect.
Which report you actually need
“Tree survey” covers several different documents. Councils and architects use specific names, so it helps to match your situation to the right one before you commit to anything.
| Situation | Report you will be asked for | Typical trigger |
|---|---|---|
| Planning application near trees | BS5837 tree survey + Arboricultural Impact Assessment (AIA) | Trees on or adjacent to the site on the validation checklist |
| Construction or development on site | Tree Protection Plan (TPP) + Arboricultural Method Statement (AMS) | Conditions requiring tree protection during build |
| Pre-application or early design | Tree Constraints Plan (TCP) | Working out where you can realistically build |
| General safety concern | Tree risk assessment / condition survey | A tree looks unsafe or is declining |
| Mortgage or subsidence query | Mortgage tree report | A lender or surveyor flags a tree near the building |
For that last row, do not read on here. Head to the mortgage tree report guide instead, so this guide can stay focused on planning.
What BS5837:2012 actually requires
BS5837:2012 is the British Standard titled “Trees in relation to design, demolition and construction”. It sets out how trees should be surveyed and factored into a development so retained trees are not quietly killed by the build.
A proper BS5837 survey records every relevant tree, whether on your land or overhanging from next door. For each one the surveyor logs its species, height, stem diameter, crown spread, estimated age and physiological and structural condition.
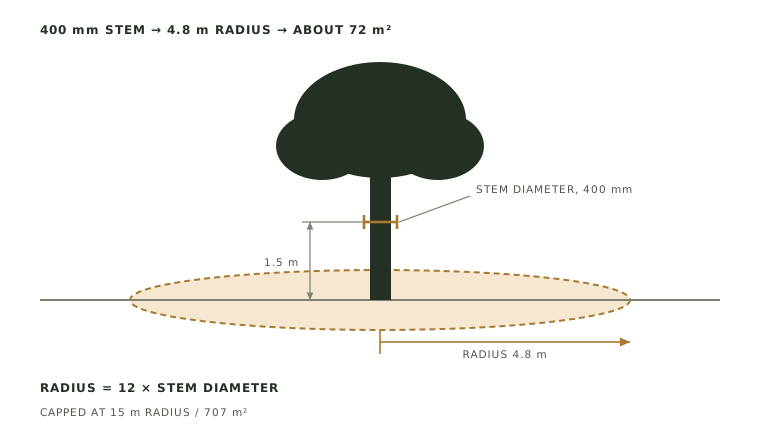
Each tree is then given a quality grading, and a Root Protection Area (RPA) is calculated and plotted. The RPA is the ground around the trunk that the roots need, and keeping it clear is usually the single biggest constraint on your design.
A, B, C and U grading, in plain English
| Grade | What it means | Effect on your plans |
|---|---|---|
| A | High quality, good condition, worth keeping | The design is expected to work around it |
| B | Moderate quality and value | Retain where reasonable |
| C | Low quality, young, or of limited value | Some flexibility, still assessed |
| U | So poor it cannot reasonably be kept | Not a constraint, but note any wildlife or legal status first |
Councils lean heavily on this grading. Losing a C or U tree is rarely a problem; proposing to remove an A tree needs a strong justification. The government’s guidance on trees and planning is a useful backdrop here.
Tree Constraints Plan, AIA, Tree Protection Plan and AMS
These four terms trip people up. They are really just stages of the same process.
A Tree Constraints Plan (TCP) comes first, usually at design stage. It overlays the surveyed trees and their RPAs onto a site plan so you and your architect can see, before drawing anything, where a building can and cannot sensibly go.
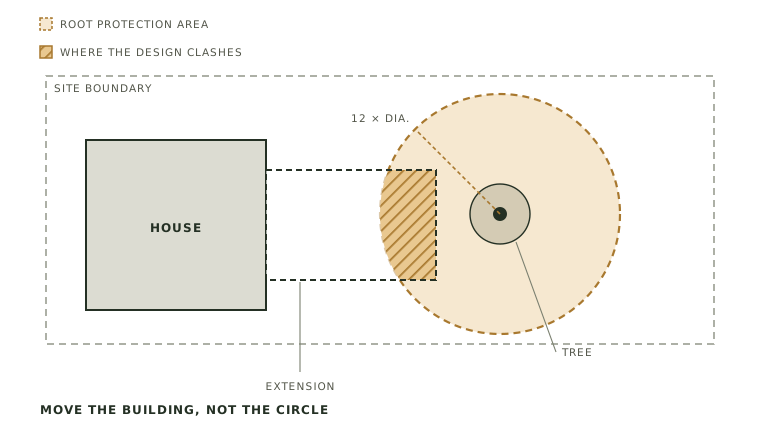
The Arboricultural Impact Assessment (AIA) comes once there is a design. It takes your proposed layout and spells out the effect on the trees: which are lost, which are retained, and what that means. This is the document most planning officers want alongside the survey.
The Tree Protection Plan (TPP) and Arboricultural Method Statement (AMS) are the construction-stage documents. The TPP shows the protective fencing and no-dig zones; the AMS explains, step by step, how the work will be done without harming retained trees. These often become planning conditions you must meet before and during the build.
Not sure which report your application needs?
Tell me what the council or your architect has asked for and I will scope it honestly before you spend anything. Book a free site visit or WhatsApp us a photo of the site and trees.
The survey-to-decision timeline
The path from first inspection to a planning decision is fairly predictable, though the council stages are outside anyone’s direct control.
- Site inspection. I survey each relevant tree and gather the measurements and condition notes. For a small site this is often under a day.
- Report prepared. The BS5837 survey and AIA are written up, usually within a week or two, ready to go in with your application.
- Submit with the application. The arboricultural report goes in as part of your planning submission, not afterwards.
- Validation. The council checks the application is complete. A missing tree report is a common reason applications are held at this stage.
- Determination. For a householder application this typically takes around 8 weeks once validated.
Be realistic: council timelines vary with workload and the type of application, and larger or contentious schemes take longer. Submitting a complete, standard-compliant report first time is the best way to avoid delay.
Honest cost bands
Survey pricing is driven by two things: how many trees there are, and how complex the site is. As a general UK guide, not a quote, the bands below give a sensible sense of scale.
| Job | Rough guide price | Main driver |
|---|---|---|
| Single-tree or small-site BS5837 survey | About £300 to £500 | Few trees, focused scope |
| Multi-tree development report (survey + AIA) | About £600 to £1,500+ | Tree numbers, site complexity, protection detail |
A garden with one boundary tree sits at the lower end. A plot with a mature belt of trees, or a scheme needing a full TPP and AMS, sits higher. Any figure I give you for your own site will be a free written quote, not a guess.
What the three councils expect
The site you are developing will fall under one of three planning authorities in this area. Each publishes its own validation requirements, and a validation checklist will often list an arboricultural report when trees are on or adjacent to the site.
| Council | Where your site fits | Check here |
|---|---|---|
| Leeds City Council | Leeds, Pudsey, Guiseley, Otley, Wetherby, Garforth | Leeds trees and hedges |
| City of York Council | York and its immediate villages | York trees and hedges |
| North Yorkshire Council | Selby, Tadcaster, Boston Spa and wider North Yorkshire | North Yorkshire planning |
If in doubt about the requirement itself, the gov.uk planning and trees guidance is the national reference. When you are ready to line up the survey, our tree surveys service page sets out how we handle it locally.
Protected trees change everything
Plenty of sites around Wetherby, Boston Spa, Tadcaster and the older parts of Leeds and York have protected trees. A Tree Preservation Order (TPO) or a conservation-area designation does not stop development, but it does mean you cannot lawfully cut, prune or fell those trees without consent, and your application must reflect that.
Always check protected status early. Our TPO check tool is a quick first step, and there is a full explainer in our guide to tree preservation orders. Getting caught out by a TPO after submission is an avoidable delay.
A note on who writes the report. A full BS5837 report for a formal planning submission is authored to the British Standard by a qualified arboricultural consultant. My role is to survey the trees, scope exactly what your application needs, and produce or arrange that report so you get the right document, to standard, first time.
Next step
If a planning officer or architect has asked for a tree survey for planning, the sooner it is scoped the smoother your application runs. I survey and manage trees across Leeds and out to York and Selby, established since 2012, fully insured and working to ARB Approved standards.
Tell us about your tree and I will look at the site, confirm exactly which report the council will want, and give you a free written quote.